
AVAILABLE FOR SALE
50 Blackforest Drive
Richmond Hill, Ontario

Completed in 2018, this custom-built estate home is a rare offering in one of Oak Ridges' most sought-after communities. Situated on an extra-wide, fully fenced lot with a circular driveway and 3-car tandem, heated garage, the home offers over 4700 sq. ft. of thoughtfully designed finished living space.
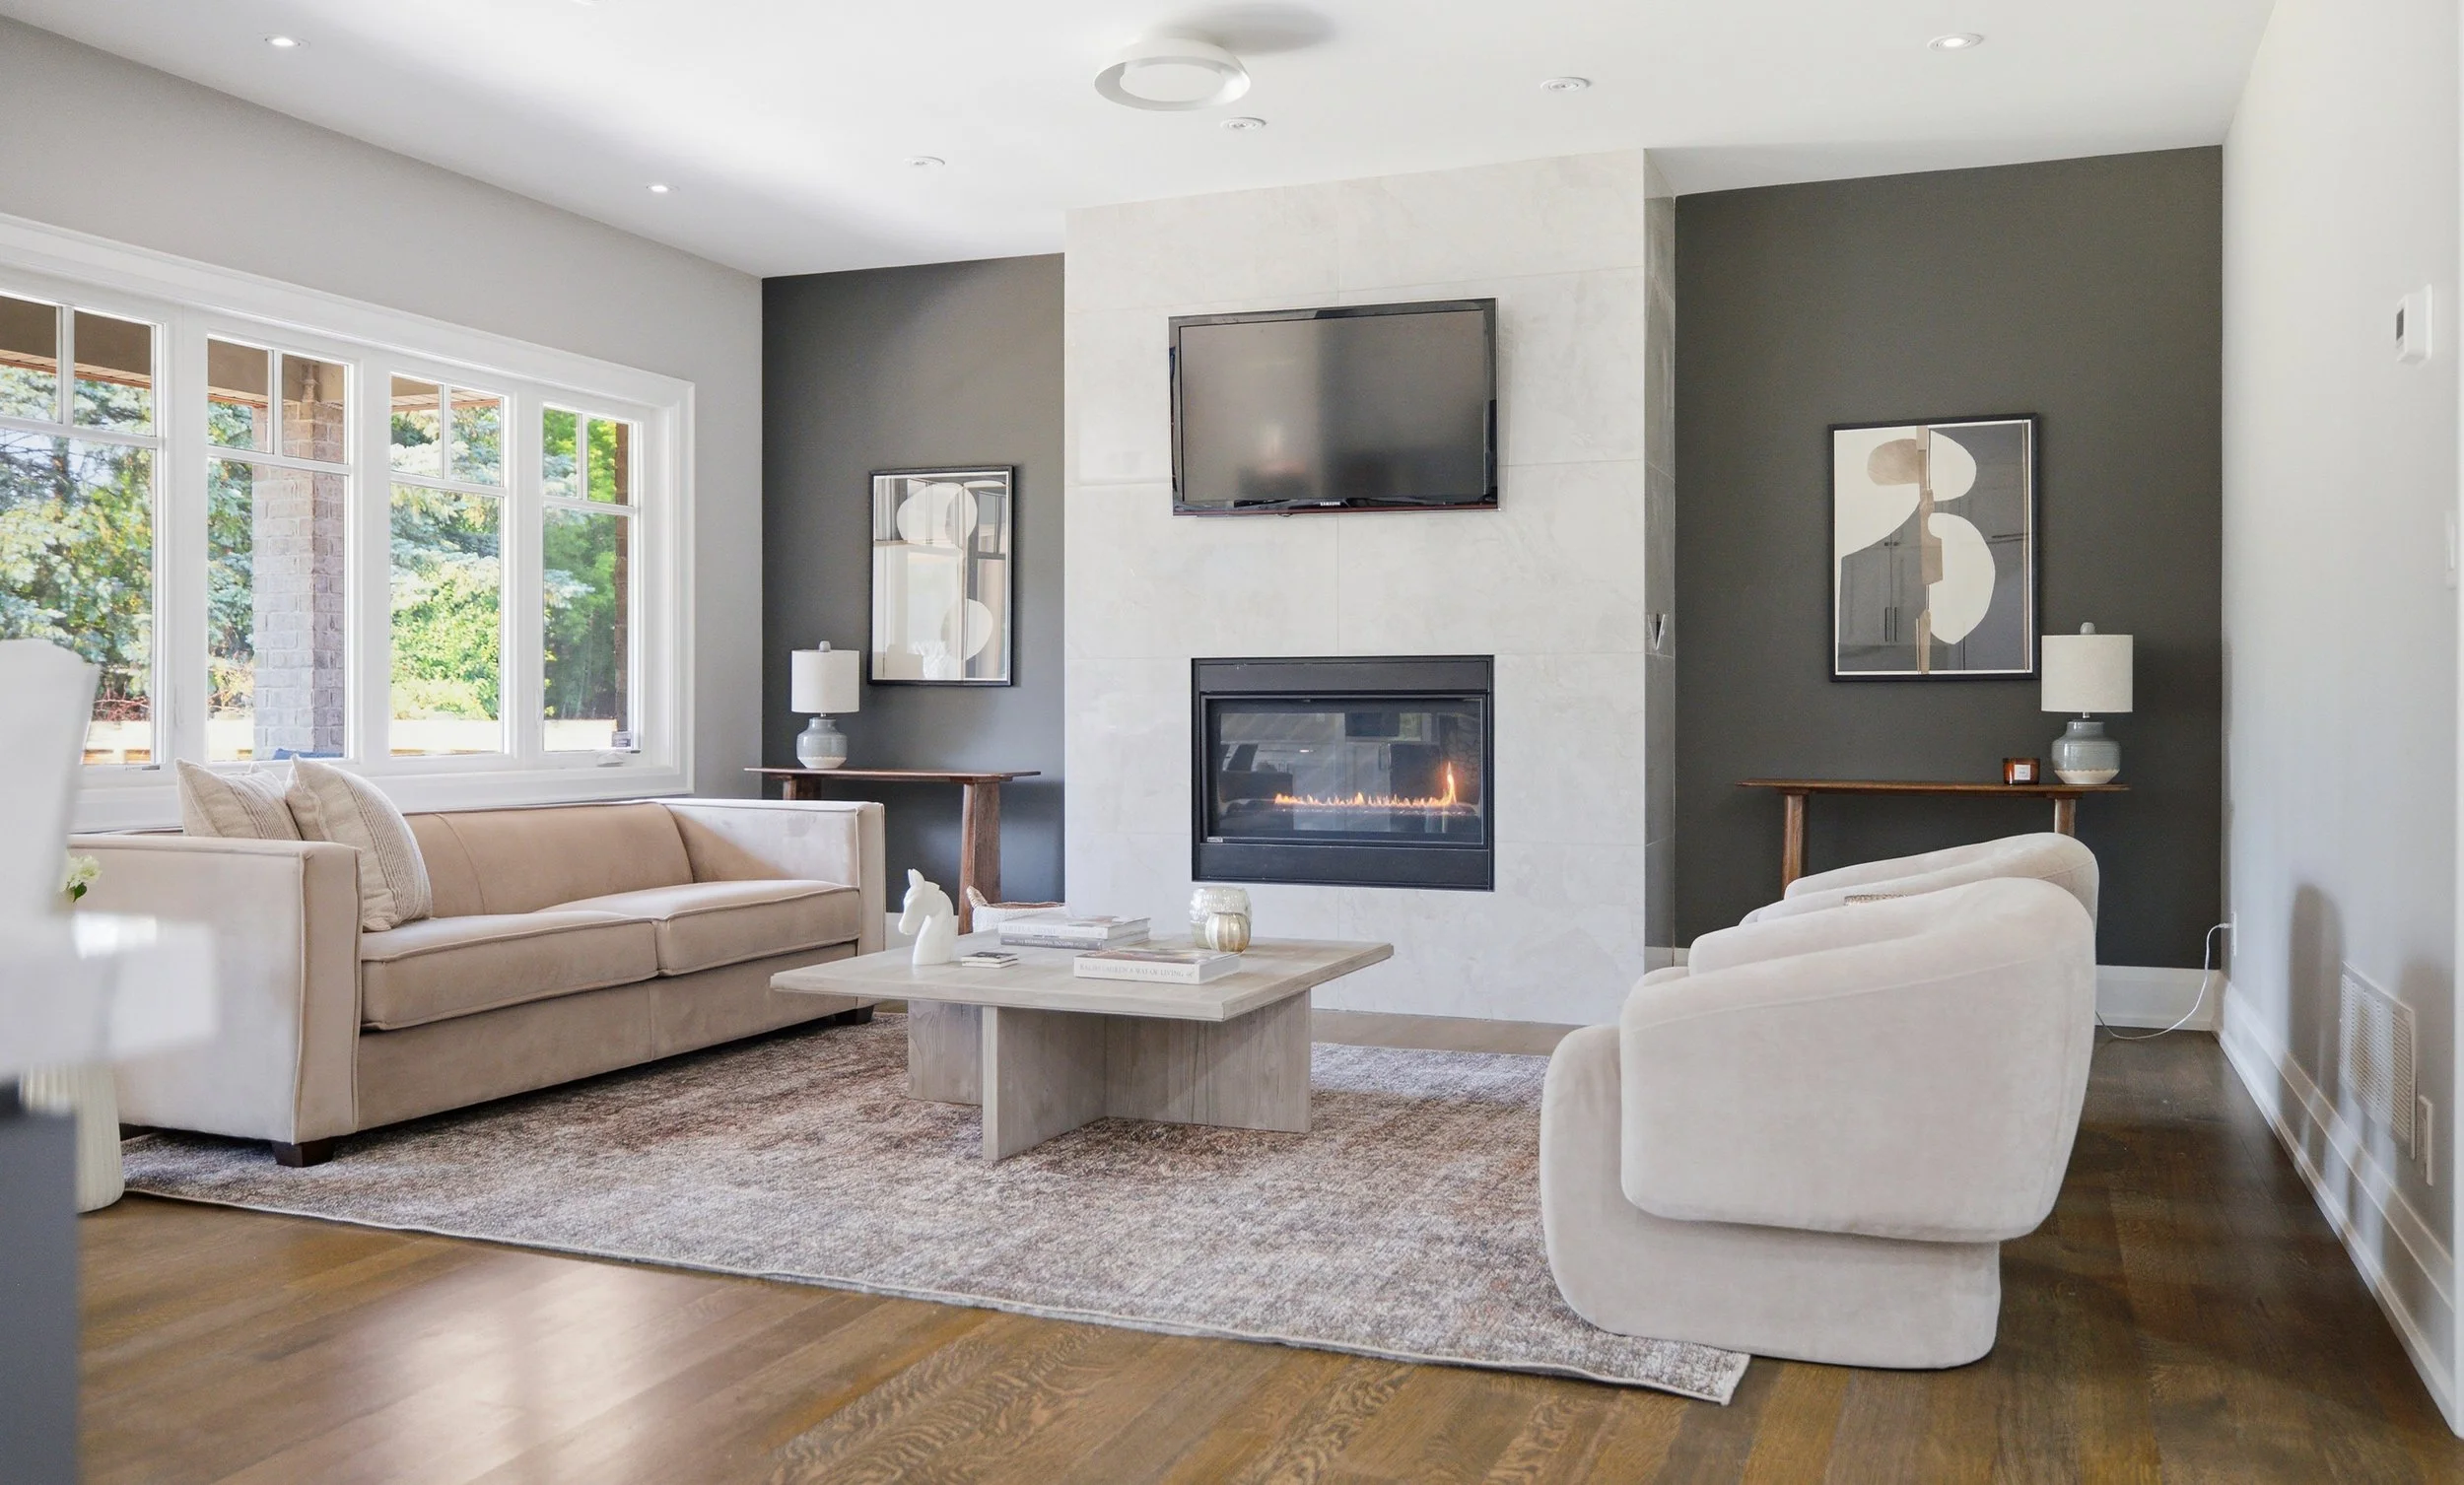
The home is designed for everyday living and entertaining, with 9' ceilings, solid maple floors and a layout that balances open-concept spaces with defined principal rooms. At the centre of the home is the chef's kitchen, featuring a large island which seats 4, premium Wolf, Sub-Zero and Miele appliances, including a built-in Miele coffee machine. A servery with bar fridge and a walk-in pantry provide exceptional storage and prep space, while the kitchen opens to the great room with a gas fireplace and walkout to one of two covered outdoor living areas. A separate formal dining room offers the perfect setting for family dinners and special occasions.
The second-floor features four spacious bedrooms, including a primary suite with a sitting area, fireplace, walk-in closet and a 5-piece spa-like ensuite with heated floors, a soaker tub and walk in shower. A bonus loft (245 sqft) is an ideal space for a media room, playroom or homework area.
One of the home's most unique features is the private in-law suite, complete with a fifth bedroom, living and dining area, kitchenette, fireplace, 3-piece bath and its own covered patio, offering comfortable accommodation for extended family or guests.
The unfinished lower levels provide more than 2,700 sq. ft. of additional space, with the upper section already roughed in for heated floors, electrical and a 3-piece bath, making future finishing straightforward. With a private entrance there is an opportunity to finish as another self-contained living space.
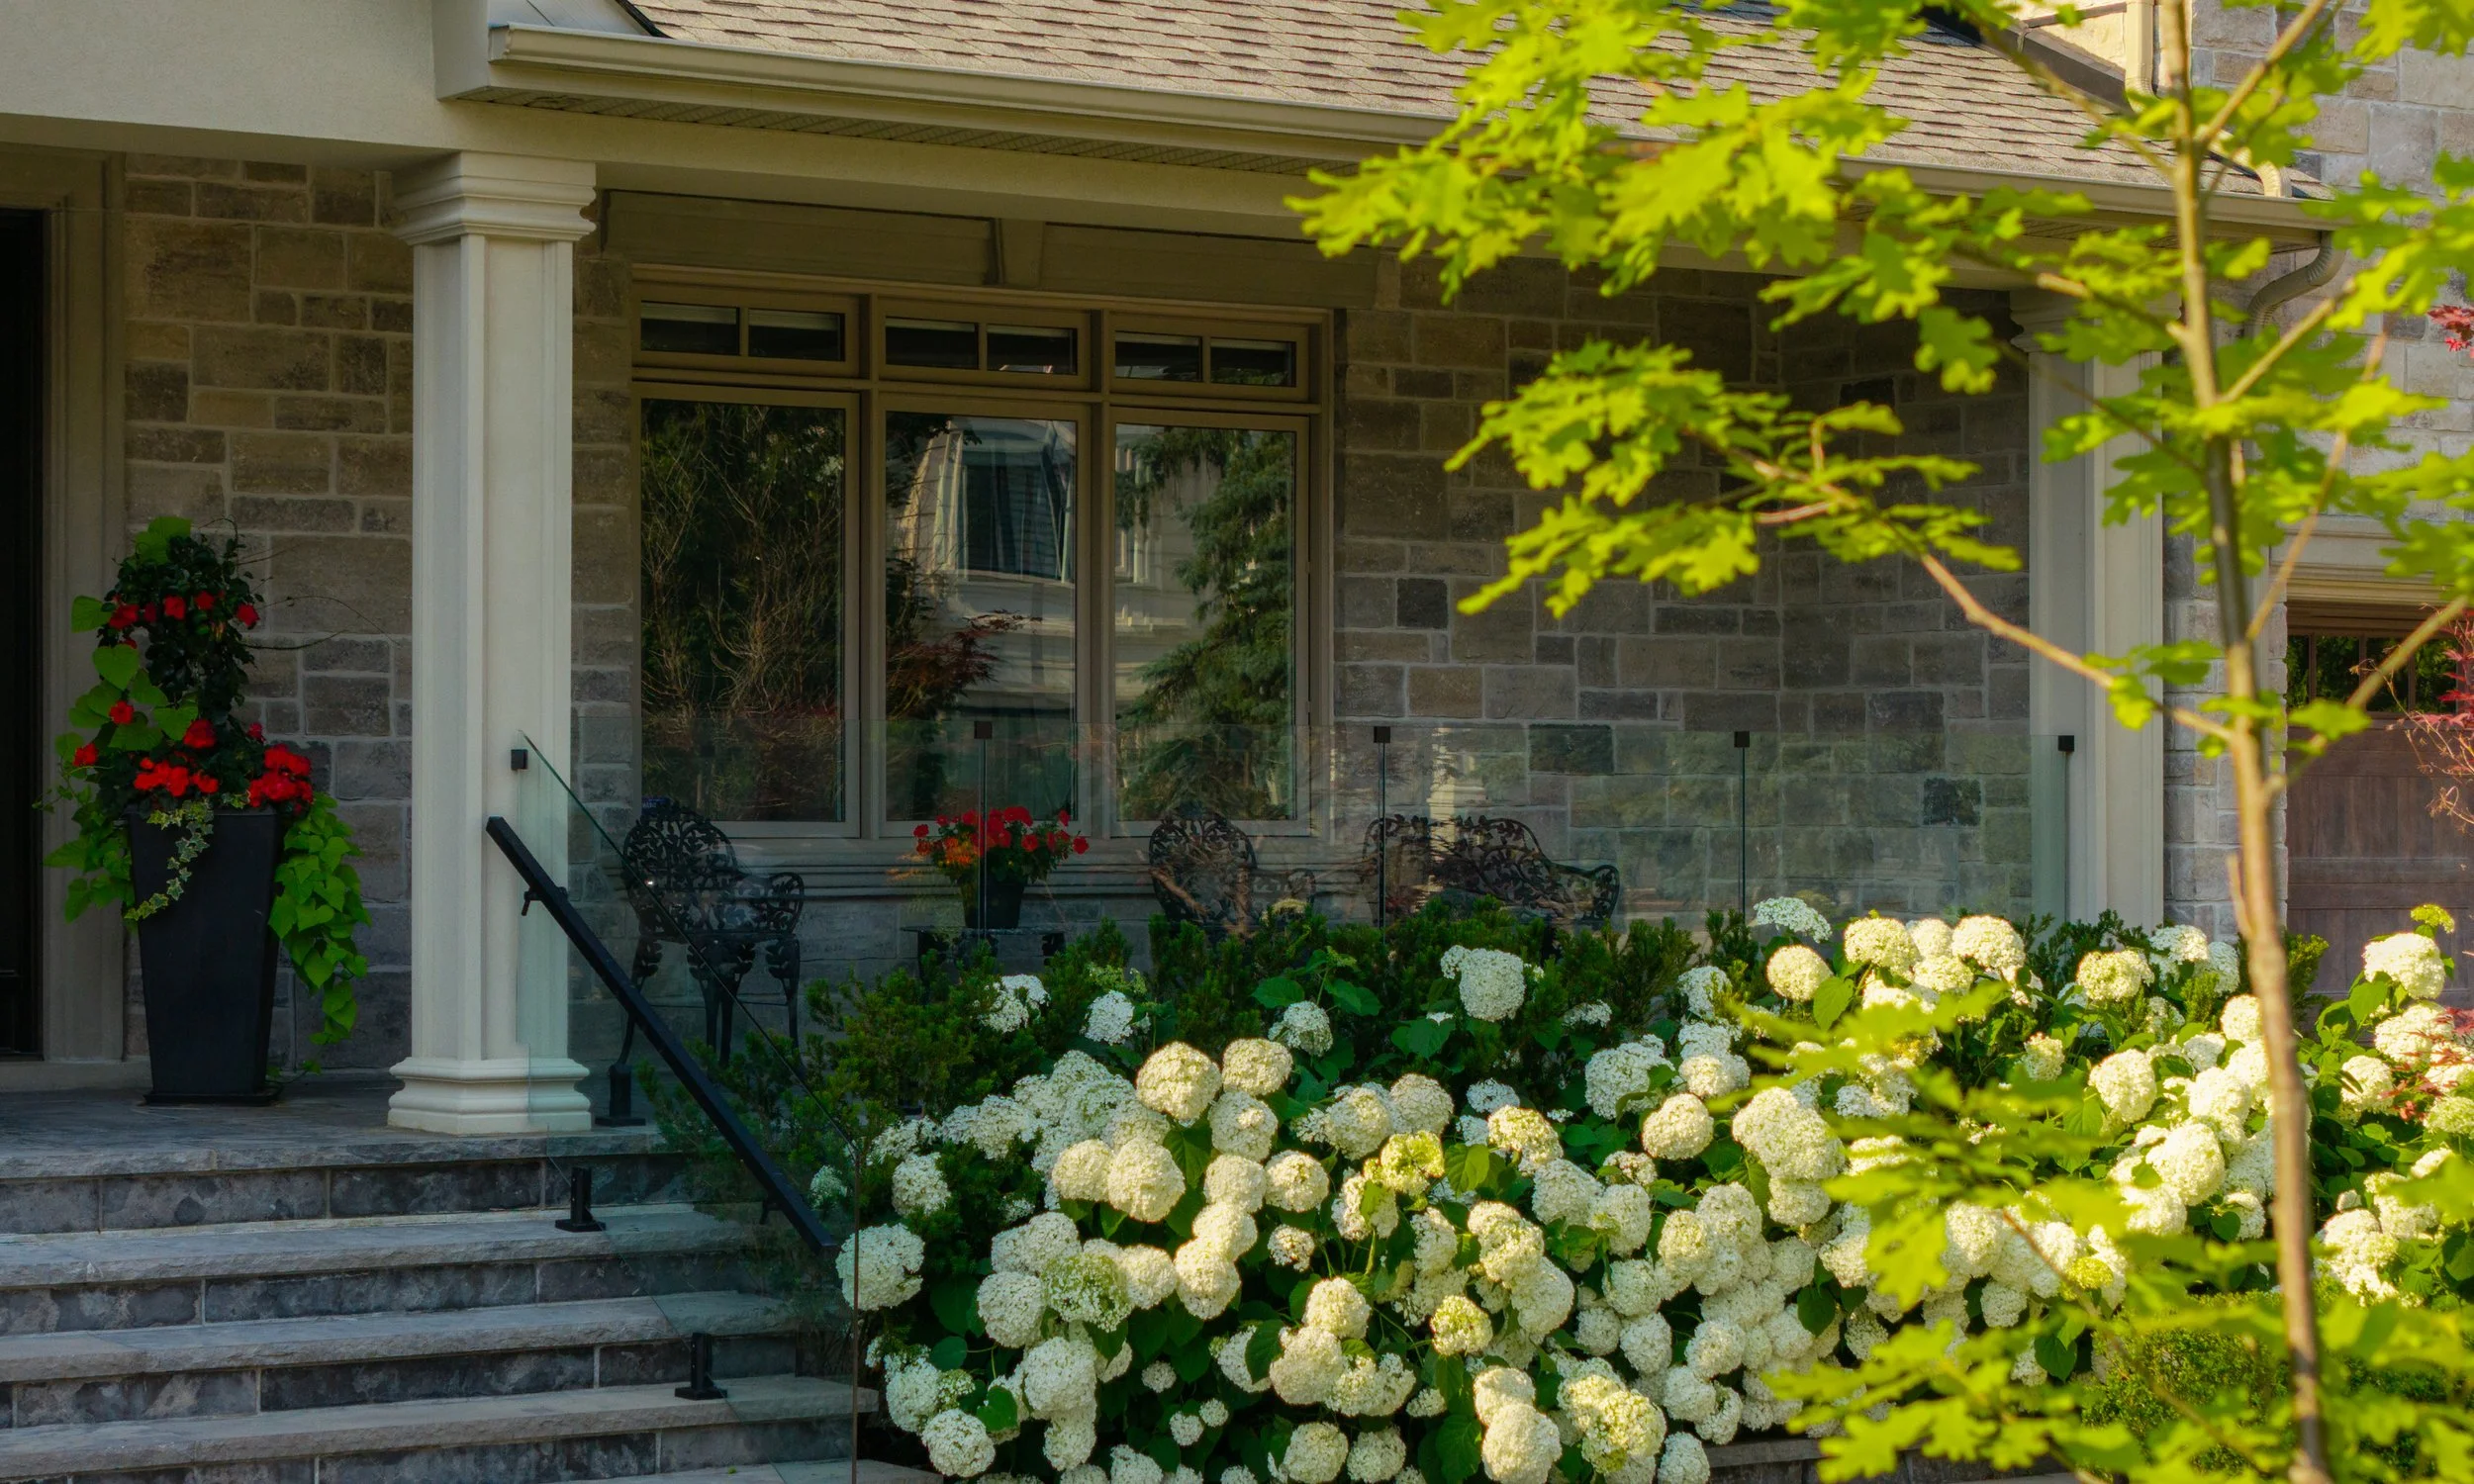
Outside, the pool-sized backyard offers endless possibilities and includes a hot tub and a detached outbuilding that creates a great space to relax, entertain or pursue hobbies. Extensive stonework, beautiful hydrangea gardens and the home's striking stone exterior create exceptional curb appeal.
Located just minutes from Bloomington and Aurora GO Stations, shopping, restaurants, parks and excellent public and private schools, including CDS, SAC, SAS, Holy Trinity and Villanova College, this is a home that combines quality craftsmanship, generous living space and an outstanding location.
OFFERED AT $3,250,000
MLS®: N13571168

5 BED

HOT TUB + DETACHED OUT BUILDING

OVER 4,700 SQ. FT OF FINISHED LIVING SPACE

5 BATH

EXTENSIVE STONEWORK + HYDRANGEA GARDENS

3-CAR GARAGE


Contact Us.
Please contact Carolyn directly for more information on this property